2001
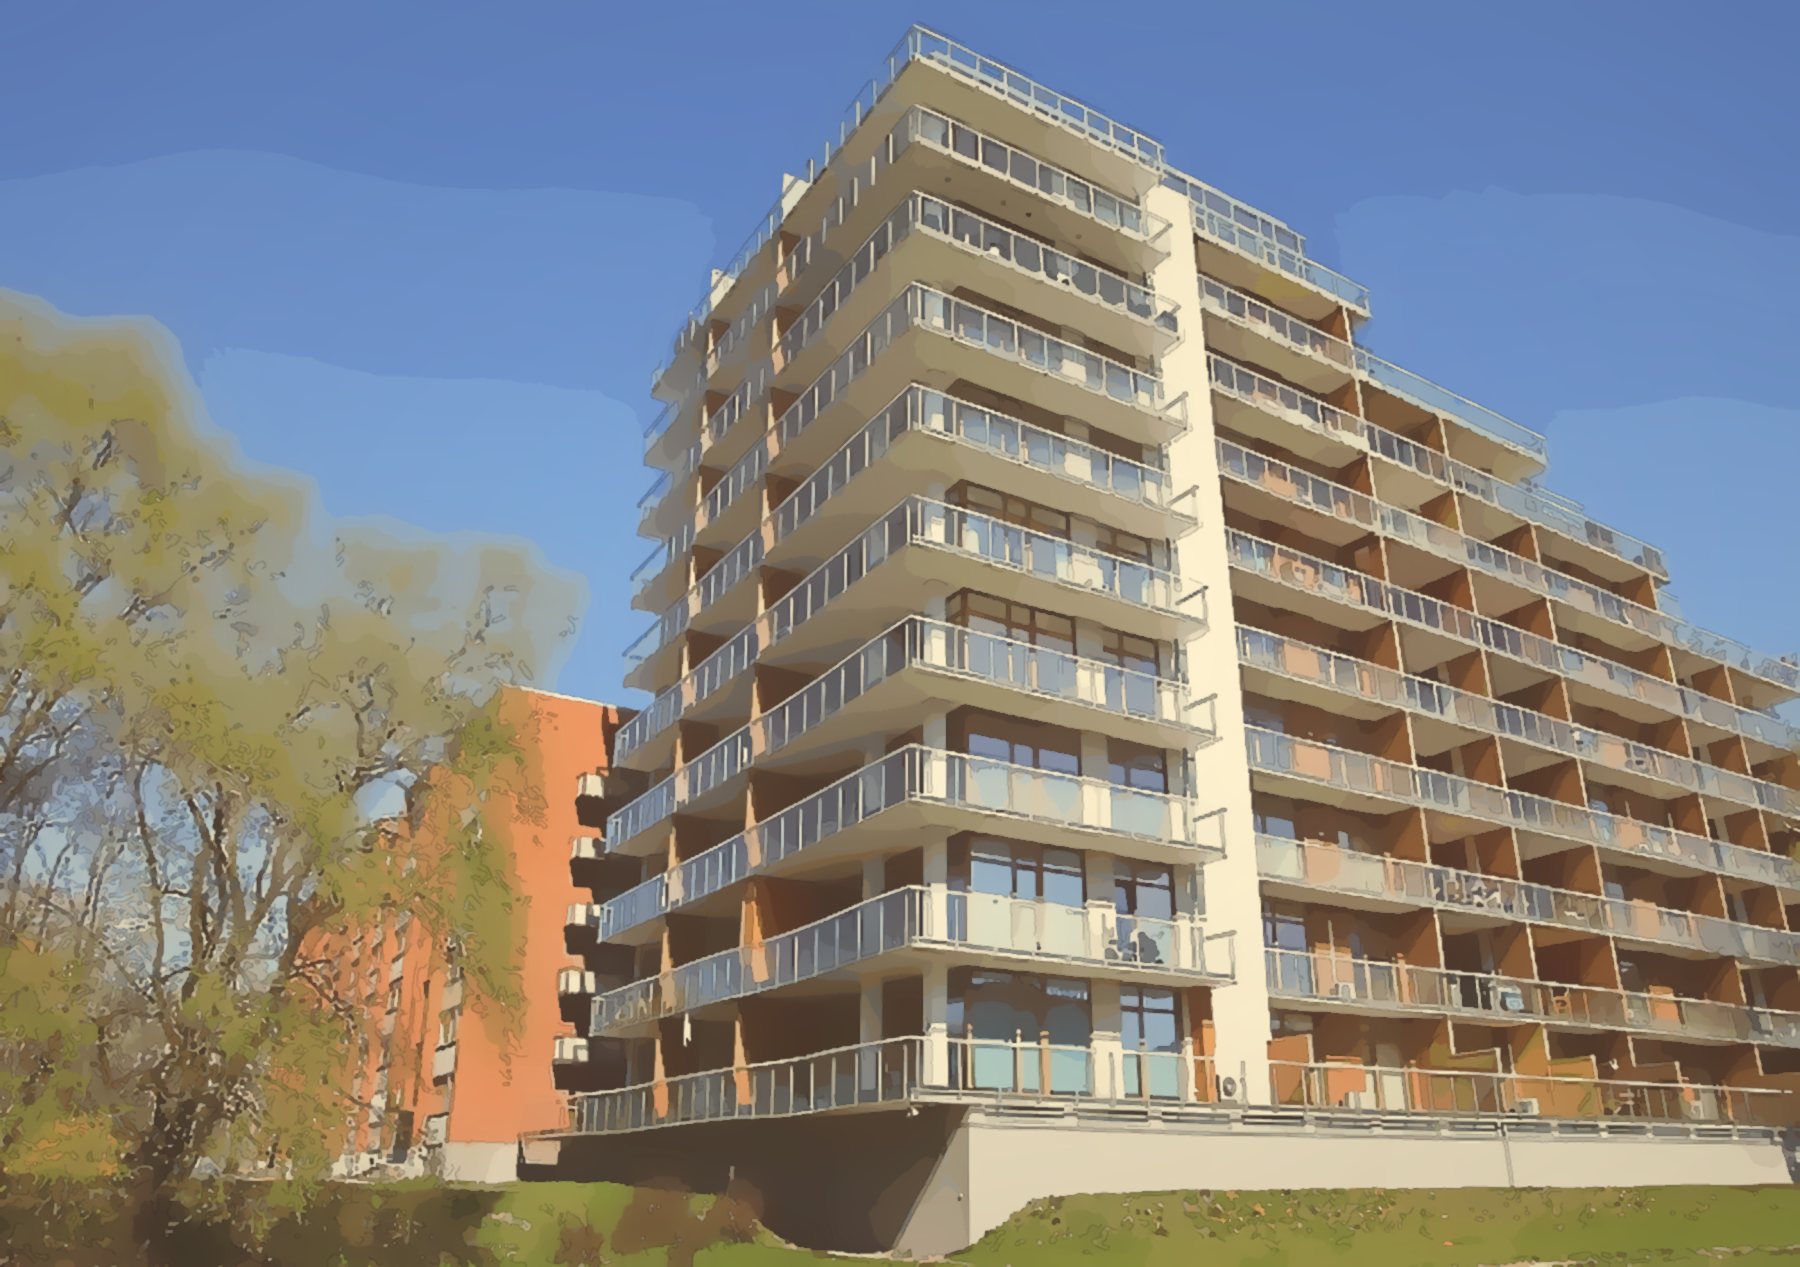
The project begins
Construction starts on the first terraced residential building in Riga's quiet centre. Architect: Zane Kalinka. For its time, the project was a breakthrough in Latvian housing.
The first terraced building in Riga's quiet centre. A green courtyard with a pool and a playground, terraces overlooking Old Riga and neighbours who know each other. This portal makes living together easier. Built: 2001–2003.
Construction starts on the first terraced residential building in Riga's quiet centre. Architect: Zane Kalinka. For its time, the project was a breakthrough in Latvian housing.
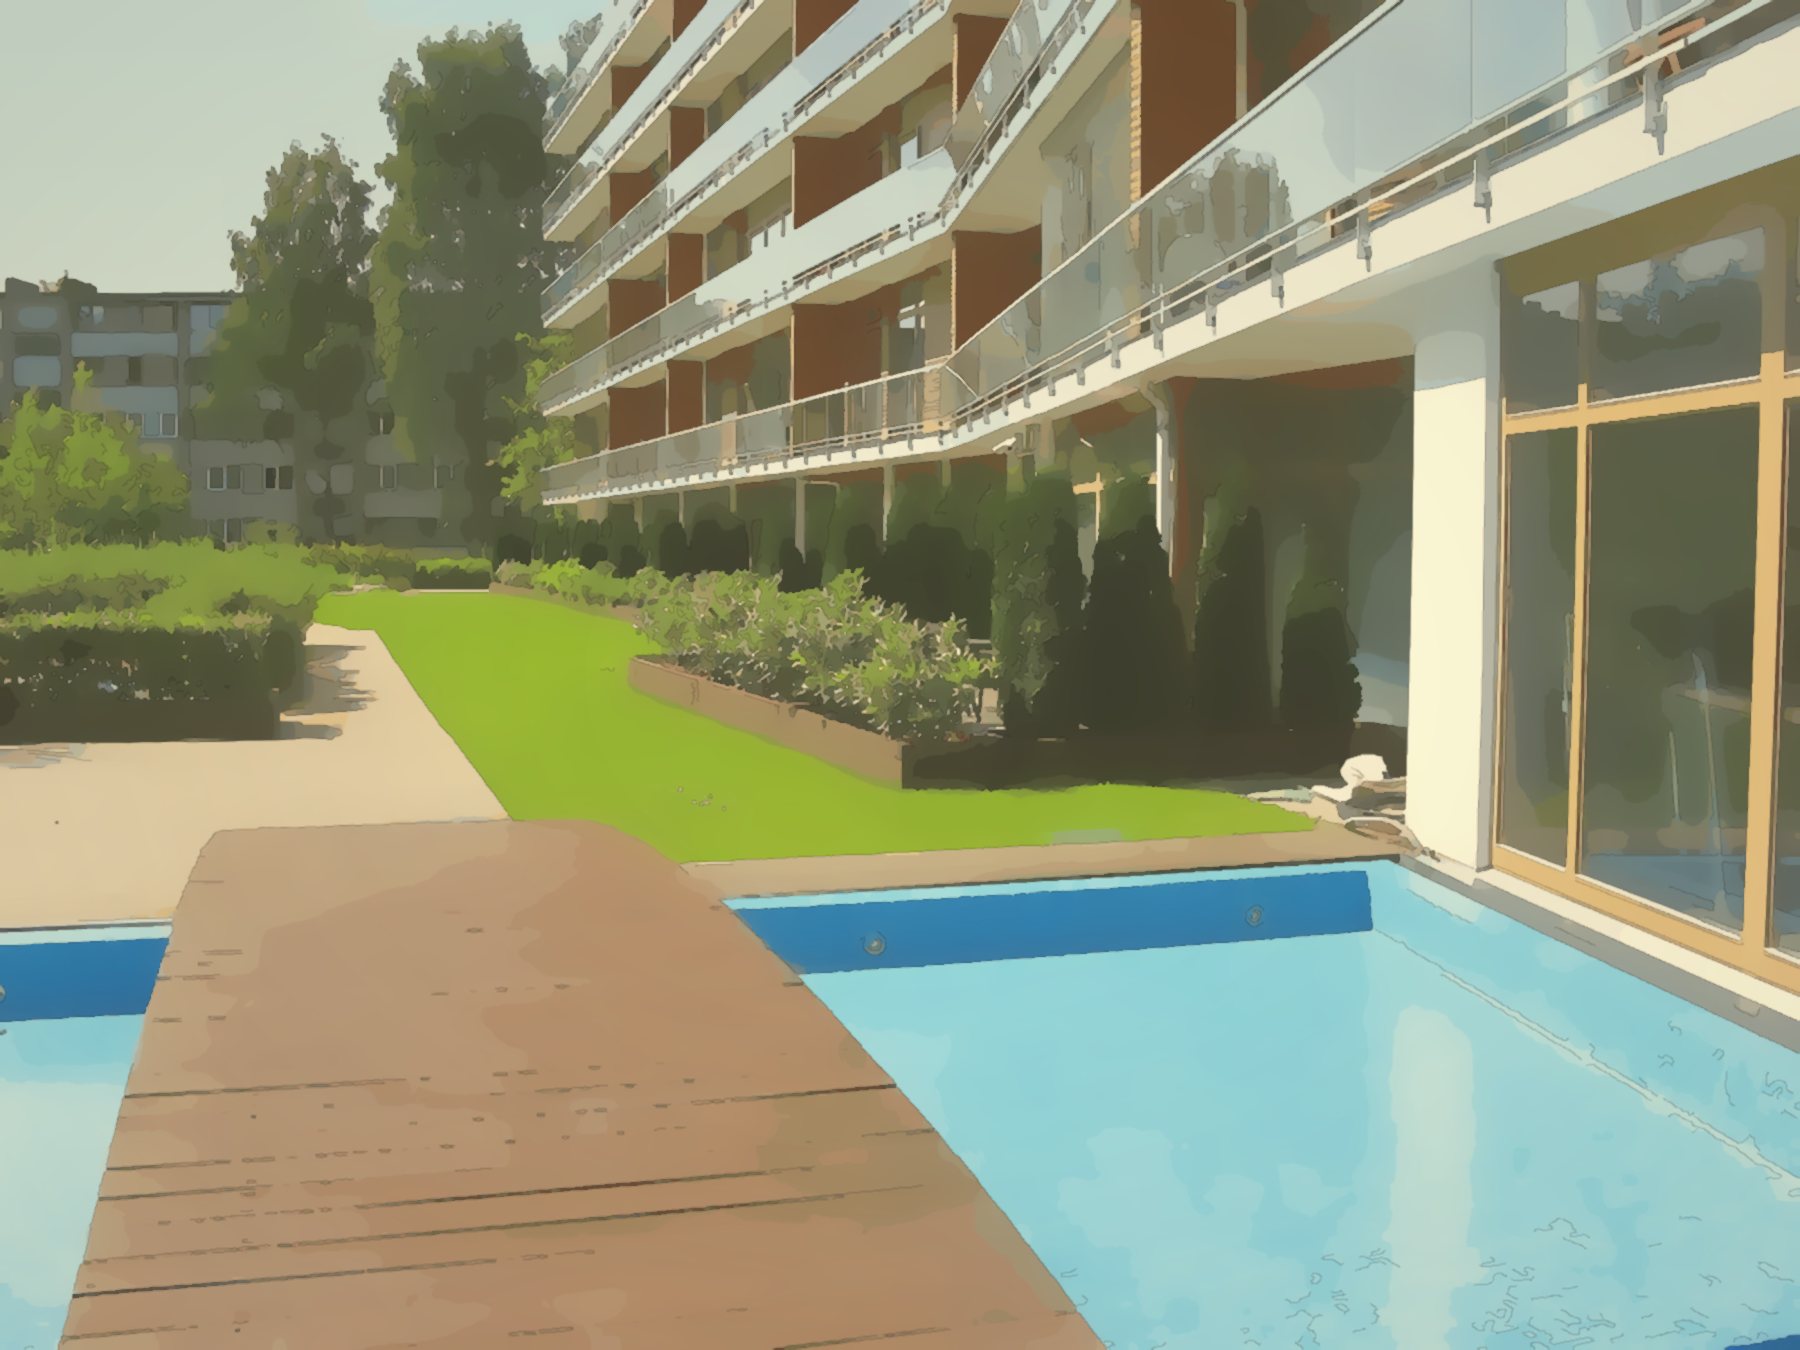
Monolithic reinforced concrete, panoramic windows, balconies and terraces. The courtyard has a pool with a wooden bridge, a playground and green areas.
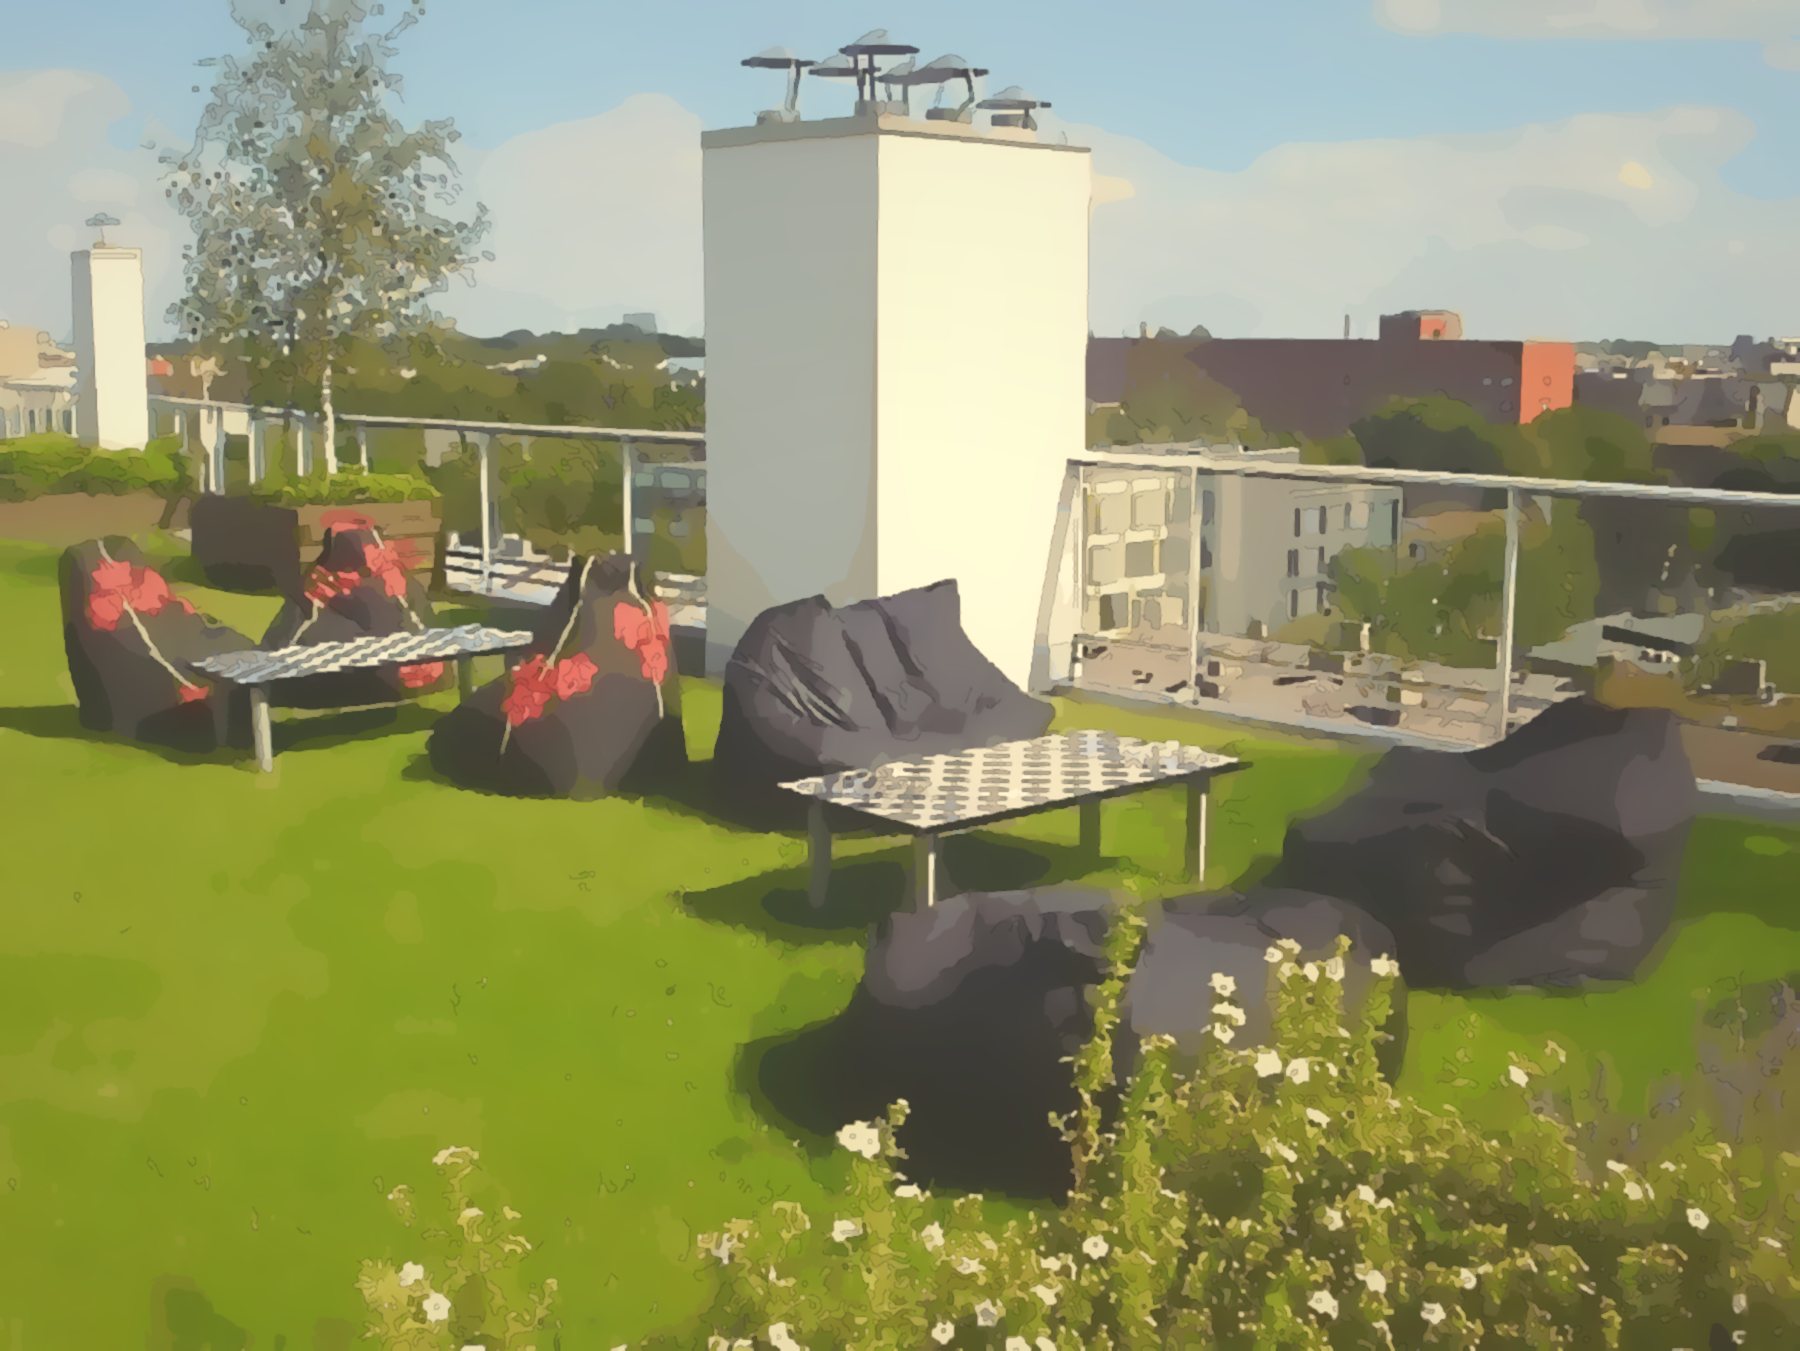
Terraces and a shared lawn roof — a place to relax and meet the neighbours.
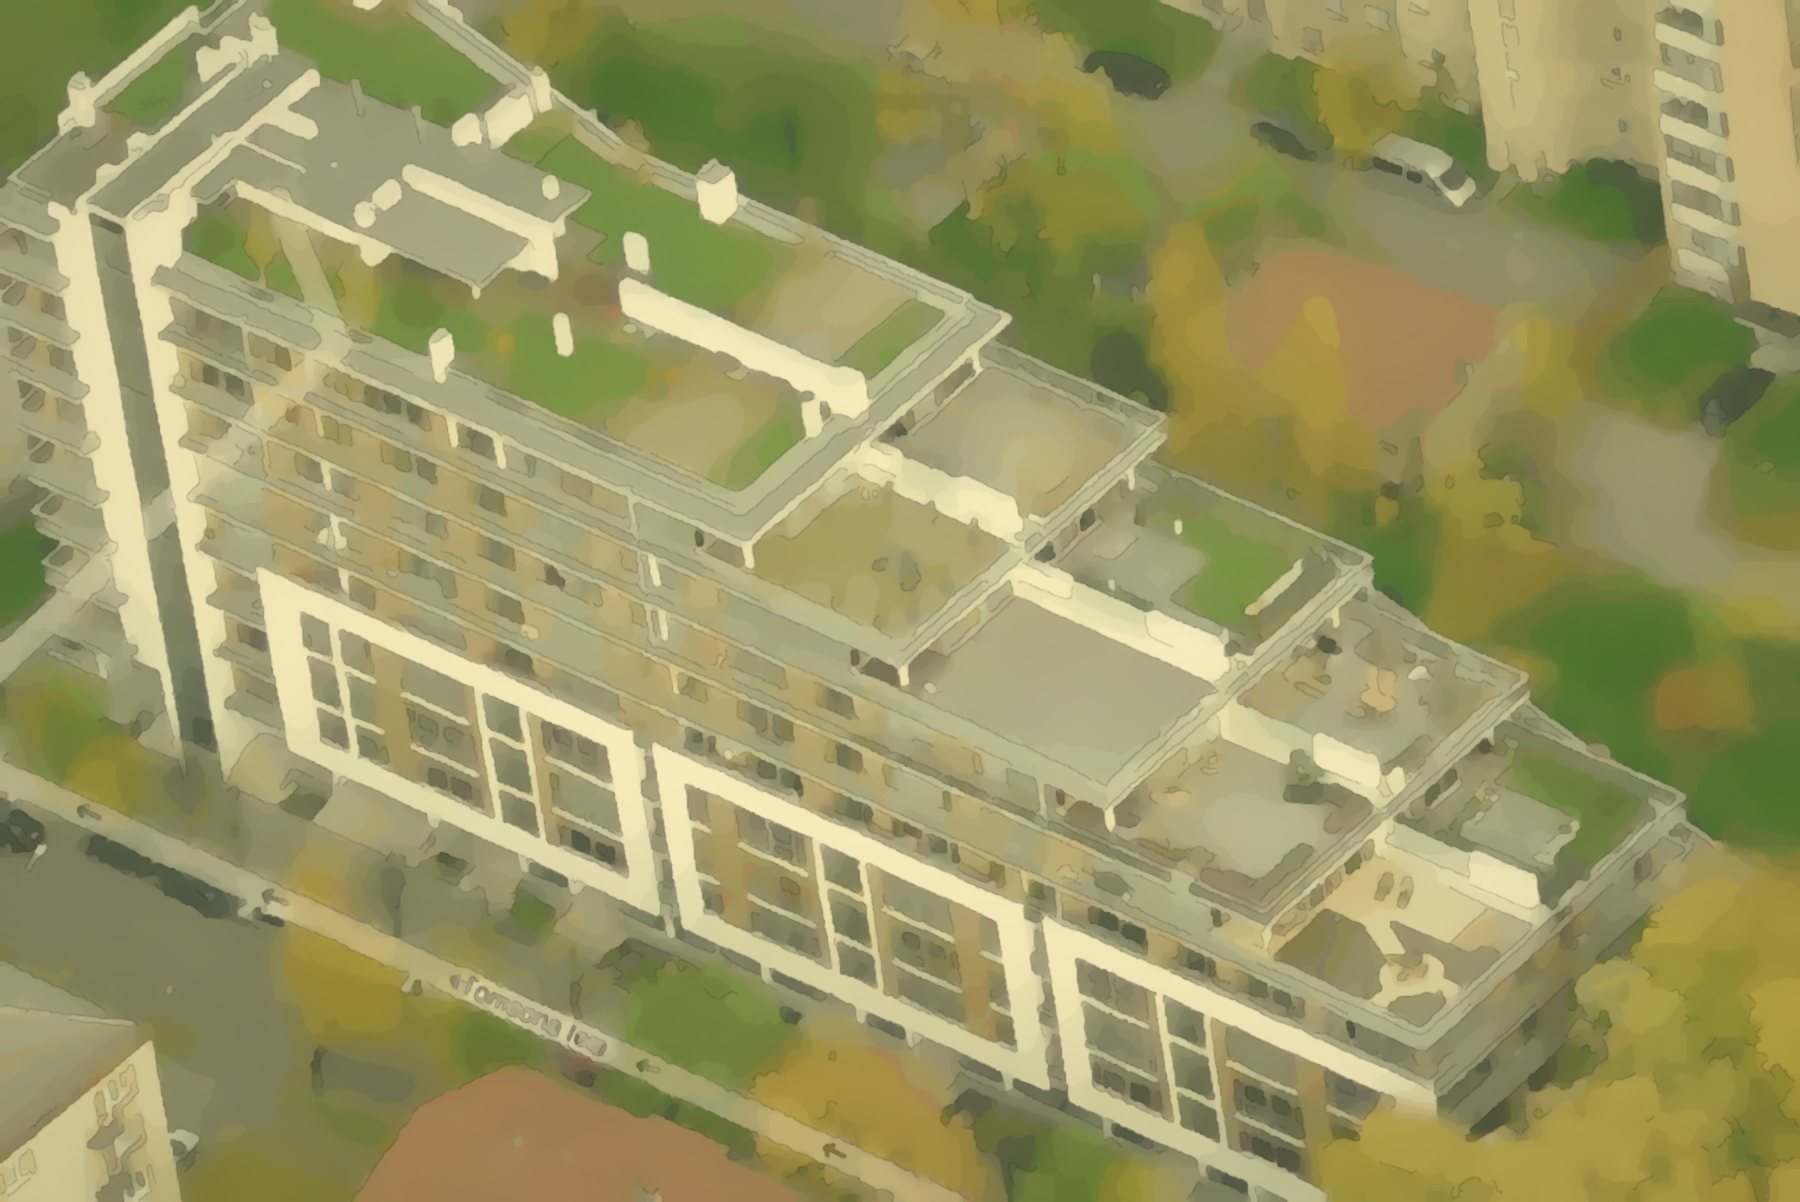
The building steps down towards Tomsona street — hence the name «Tomsona terases».
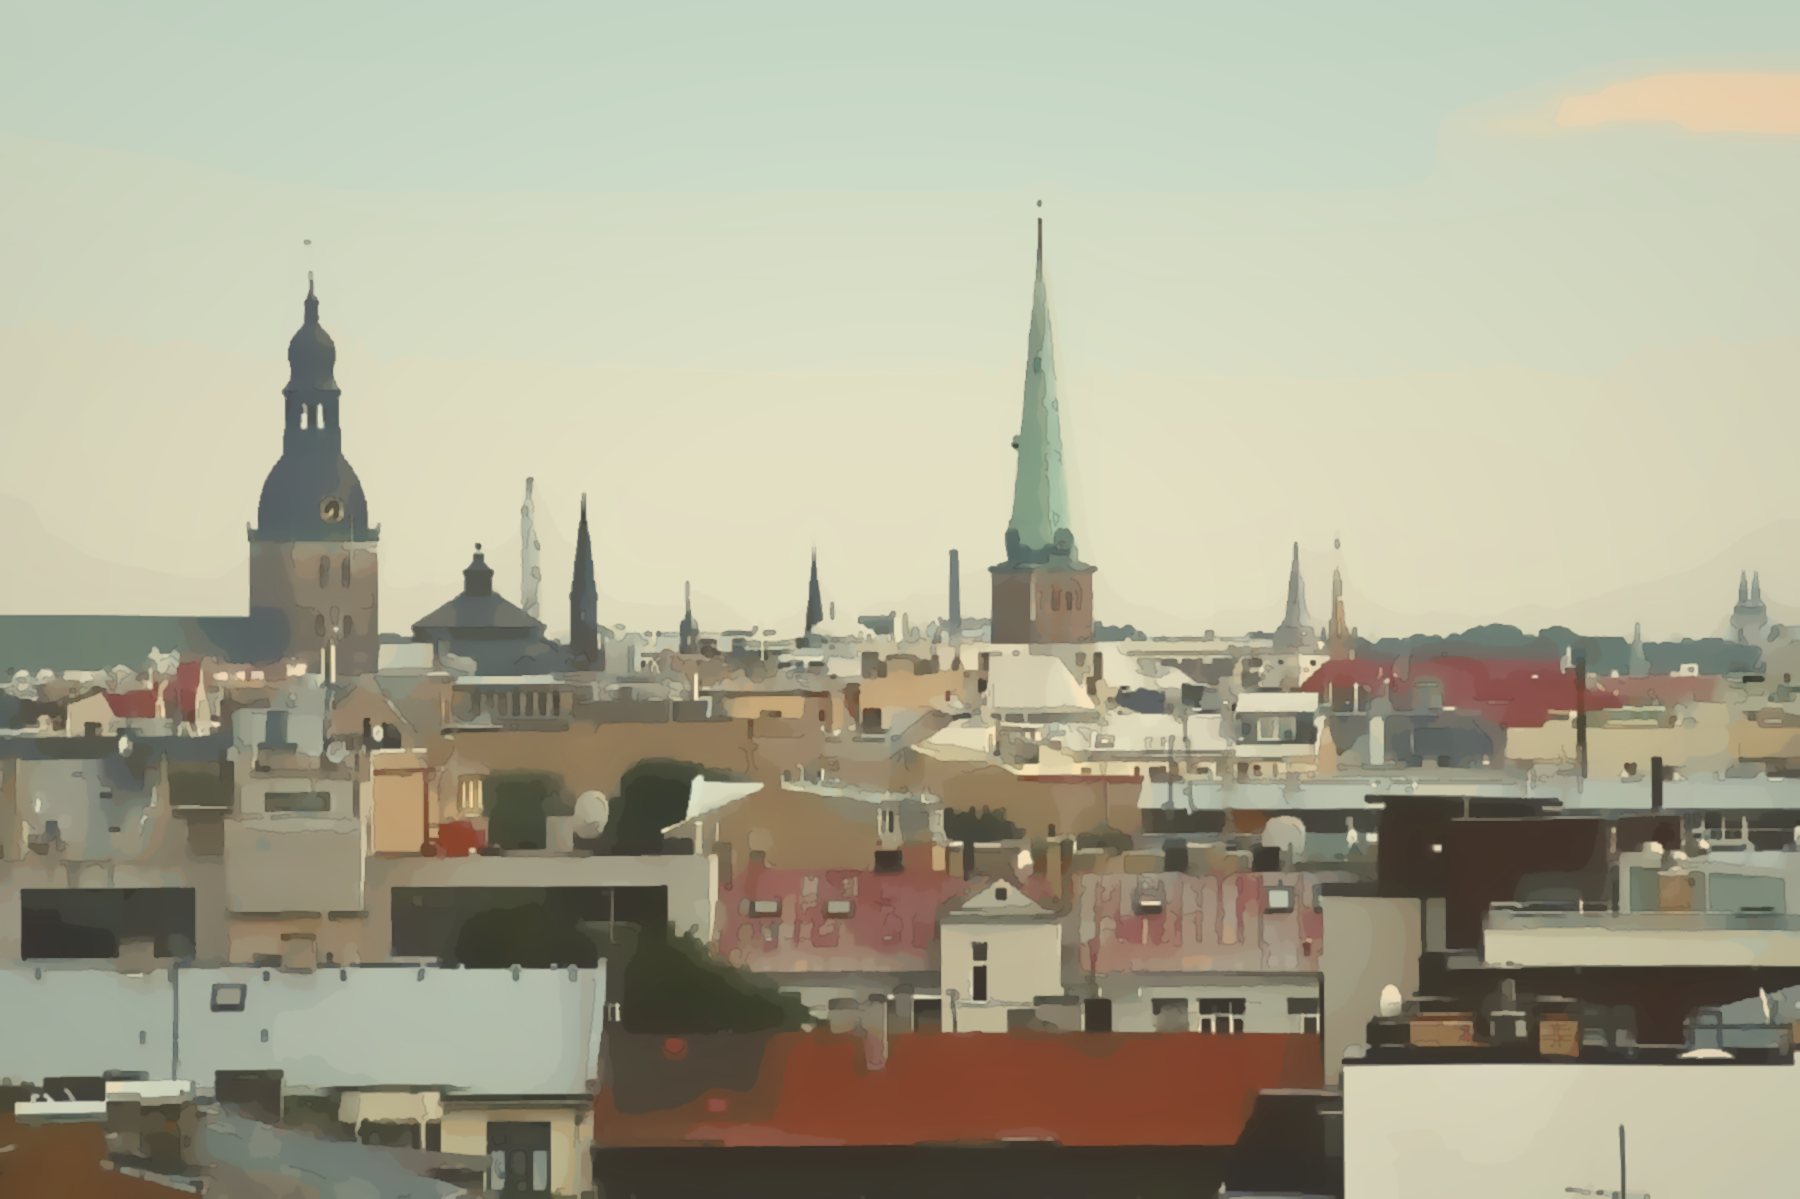
The upper floors look out over the spires of the Old Town.
If you have photos of the construction or the first years of the building, send them to the board and we will add them to the archive.
Send